Home › Services › Commercial Systems
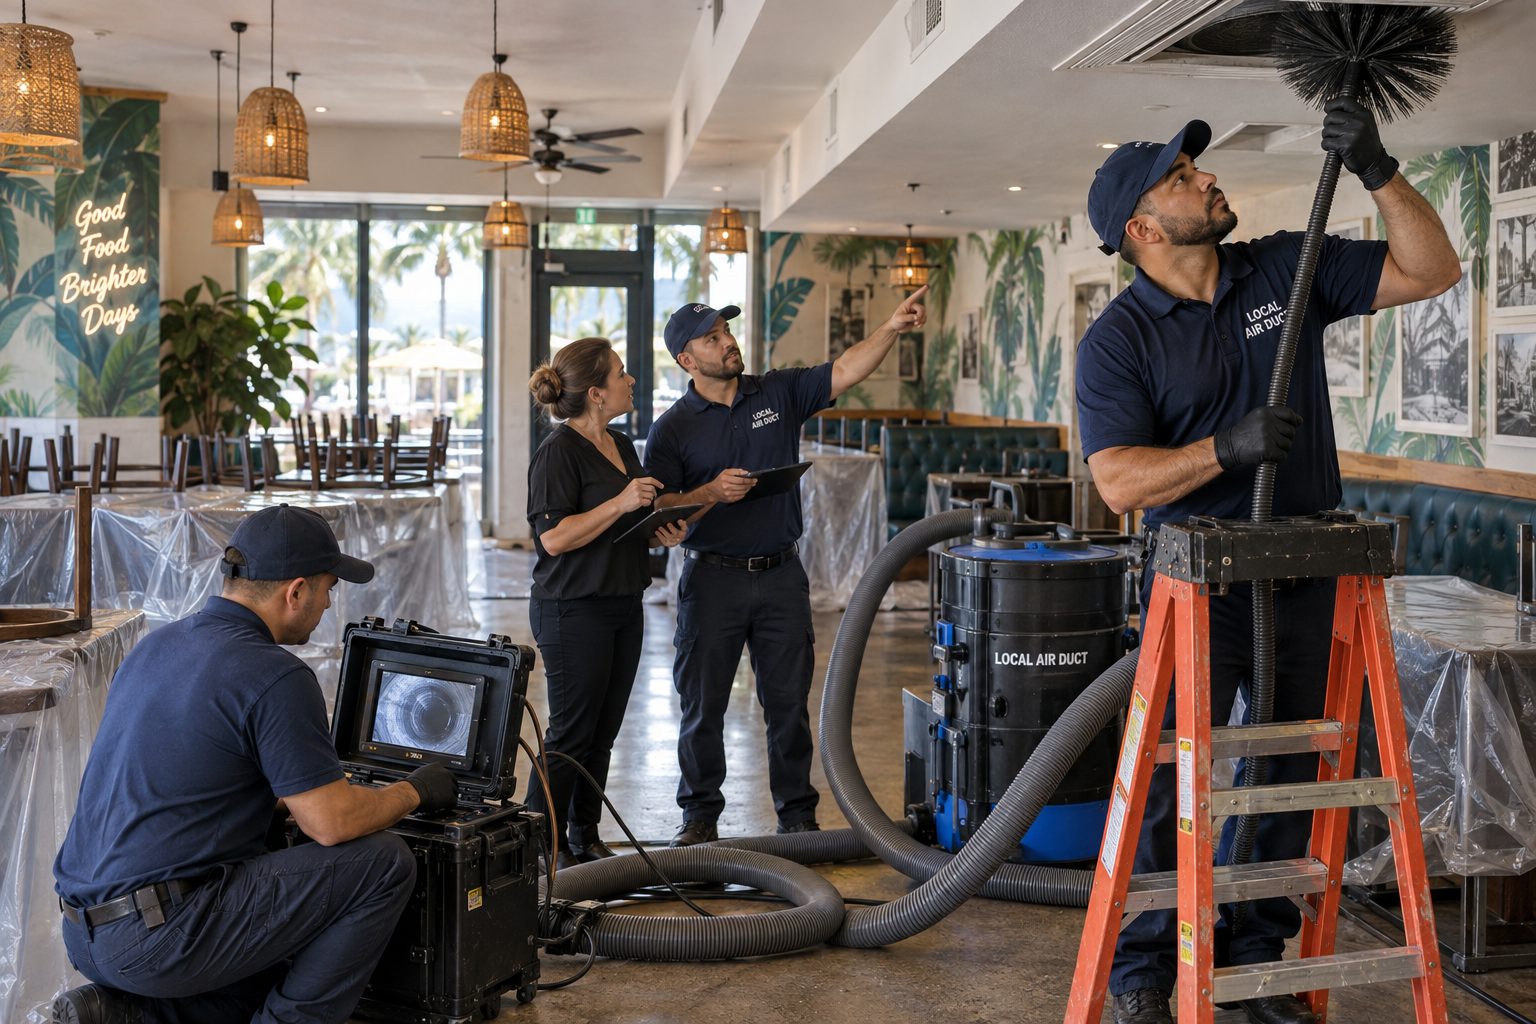
Restaurants, offices and multi-unit buildings need duct and HVAC service scheduled around business hours, not the other way around. We work early mornings, after close, or in phases so the doors stay open.
Serving Broward, Palm Beach and northern Miami-Dade counties. Every job documented with before-and-after photos. Call (954) 686-6201.
Size and layout assessed , commercial systems vary a lot more than residential ones.
Timed for early morning, after hours, or a phased approach that doesn't shut the business.
Ductwork, coils and blowers serviced to the same standard as residential work.
Photos and a service record provided , useful for health inspections and insurance.
A house usually has one or two air handlers feeding a branching set of round or rectangular ducts. A commercial building can have rooftop units, several air handlers, long trunk lines above a ceiling grid, mixing boxes, terminal units and dedicated exhaust paths for kitchens or restrooms. The pieces have the same purpose, but there are far more of them, and they are harder to reach.
Commercial ducts are also more often built from rigid sheet metal in rectangular shapes, and some runs are lined with insulation on the inside. Lined duct needs gentle handling, because aggressive methods can damage the lining and release material into the airstream. Knowing what kind of duct you have is the first step in choosing a sound approach.
Because of this variety, a single price per vent does not describe the job. The scope depends on how many systems there are, how they connect and how much of each is accessible. Two buildings of the same floor area can need very different amounts of work, because one may have a single large unit and the other a dozen small ones tucked above different ceilings. That is why a walk through and an inspection come before any quote, and why the explanation of scope should be written clearly.
It also helps to think in terms of zones. A building might have one system serving a front sales floor, another serving back offices, and a third serving a break room and restrooms. Each zone can have a different dust load, a different moisture pattern and a different level of urgency. Describing the building by zone, even loosely, lets the inspection prioritize the areas that matter most to you.
Callers are often office suites, retail units, small clinics and professional practices, restaurants and cafes, fitness rooms, schools and daycare rooms, warehouses with conditioned offices, and the common areas of apartment and condo buildings. Each one has a different mix of equipment, occupancy and sensitivity to disruption.
A restaurant cares about kitchen exhaust grease, which is a separate discipline with its own standards, and the people who maintain hoods are the right contact for that part. Whether your insurer or a local authority expects particular inspections of that exhaust varies, so ask them directly instead of relying on a general page. What a duct cleaning provider can look at is the general supply and return air system serving the dining room and back of house, including diffusers, returns and the air handler.
An office may only notice dust on desks or a stale smell on Monday mornings. A retail space may notice that one corner is always warm. Those everyday symptoms are what a first conversation starts from, and they are usually enough to focus the inspection.
Businesses that share a wall, a roof or a mechanical room with a neighbor should mention it. Air systems in strip style buildings are not always as separate as the lease suggests, and a problem in one unit can be linked to equipment serving another. Knowing who owns and maintains which unit avoids wasted effort and confusion about who should approve the work.
The inspection starts with a conversation about the building: how many systems, how old they feel, where the equipment sits, which areas are troublesome and when the space is empty. Then the technician looks at accessible returns, supply diffusers, air handler interiors, visible duct runs and any access panels, noting dust levels, moisture signs, damaged insulation and loose connections.
Photos are taken during the look, because a manager who did not attend needs to see what was found. A written or clearly spoken explanation of scope and price follows before any work begins. If something is outside cleaning, such as a failing damper or a refrigerant problem, you hear that too, with a suggestion to involve your mechanical contractor.
Inspections in occupied spaces are done with attention to tenants and customers. Ladders, tools and access to ceiling areas are managed so that people can move around safely. If a ceiling tile must be lifted, it is replaced neatly and any debris is cleaned up afterward.
Commercial inspections also look at things people do not think of as part of the duct system. Return grilles hidden behind furniture, supply diffusers blocked by shelving, and plenum spaces used as storage all affect airflow. Sometimes the simplest improvement is moving a display so a return can breathe, and a candid inspection will say so rather than selling work you do not need.
The hardest part of commercial work is usually scheduling, not cleaning. A shop cannot close its showroom for an afternoon, and an office does not want noise during a client meeting. The usual answer is to plan work in phases, by zone or by system, at times when the space is least busy. The exact arrangement is agreed with you in advance and depends on the building.
Some work can be done while people are present with simple precautions such as protecting furniture and keeping tools out of walkways. Other work, like opening many ceiling areas, is better done when the space is empty. Tell the provider about quiet hours, security procedures and any area that must stay untouched.
In multi tenant buildings, landlords and managers may have their own rules about contractor access, insurance paperwork and common areas. Those requirements vary from building to building, so ask your property manager what they need before booking, and pass those requirements along so the visit is smooth.
Communication matters as much as scheduling. A short notice to staff or tenants, explaining what the visit involves and which areas will be affected, prevents surprise and complaints. People are generally comfortable with a visit when they know what to expect, who is on site and roughly what will be happening in their area.
Commercial interiors have a lot at stake. Suspended ceilings, acoustic tiles, carpet, wall coverings and display fixtures can all be harmed by careless work. Drop cloths, floor protection and sensible routes for equipment are part of any decent plan, and they should be described to you before the day of the work.
Inside the system, the goal is to loosen and remove debris without damaging the duct or its liner. Sheet metal can be dented by heavy handed tools, and flexible duct can tear. Insulated surfaces need extra care because once damaged they are not easily repaired in place. Where a liner is already worn or flaking, say so openly, because cleaning around a failing liner can make the situation worse and the better path may be repair or replacement of that section.
If anything is damaged or found already damaged, it should be photographed and reported. Before and after pictures protect both sides: they show what was present when work started and what the system looks like once it is complete.
A useful habit for managers is to walk the space after the work with the technician. Look at the registers, the ceiling tiles and the floors together. If something looks different from what you expected, it is far easier to sort out while everyone is still on site, and it takes only a few minutes, and the final check is the right moment to raise it.
Persistent dust on horizontal surfaces near vents, black or gray streaks around diffusers, odors that return after cleaning the room, and uneven comfort between zones are common triggers. Complaints from several staff members about stuffy air, headaches or sneezing may also prompt an inspection, though those symptoms can have many causes and an inspection helps narrow them down.
Water stains on ceiling tiles near the ducts, dripping at diffusers or condensation on metal are moisture signs that deserve prompt attention. Moisture in a humid climate encourages growth, and it can also point to insulation gaps or a drain problem rather than a dirty duct. Cleaning alone will not solve those.
After a renovation, a tenant fit out or a water event, the system may have taken in dust or damp material. Asking for an inspection after such events is sensible, especially before a new tenant moves in or a business reopens a space.
A long humid cooling season matters here too. Systems that run most of the day, most of the year, collect more material than systems in cooler places, and the coil is damp for much of that time. A routine look every so often, set by how the building is used rather than by a fixed date, is a practical way to catch changes before tenants start to complain.
A cleaning visit may reveal leaking joints, disconnected runs or poorly sealed connections at air handlers. These are matters of duct repair and sealing, and a building often benefits from doing both in sequence so that a cleaned system is also a tight one.
If the concern is air conditions rather than visible dirt, such as lingering smells or health complaints from occupants, indoor air quality testing can add information about the space. It does not replace an inspection, but it can help separate a dirty duct problem from a ventilation or moisture problem.
For mechanical faults like failed motors, refrigerant leaks or control problems, your heating and cooling contractor is the right person. A responsible provider says so clearly and does not stretch a cleaning scope to cover something it cannot fix.
If you are also weighing a surface or air treatment, the sanitizing treatment page explains when that step is and is not appropriate. As a rule, treatment follows cleaning and repair, never replaces them, and it should be tied to something actually observed in your system instead of added by habit.
Many small businesses in South Florida operate in spaces served by equipment that looks much like a home system: a split system with an air handler in a closet and ducts over a ceiling. A small salon, an accounting office or a boutique may be exactly this. In such cases the work resembles air duct cleaning for a home, with added thought for business hours and customer traffic.
The coil and blower cleaning described elsewhere on this site also applies here. A small business often depends on a single air handler, so a coated coil can affect the whole operation, and a dirty blower can make a showroom uncomfortable even when the thermostat looks fine.
If you are not sure whether your space counts as residential style or full commercial, just describe it. How many units, where they sit and what the ceiling looks like are enough to point the inspection in the right direction.
Small spaces also tend to have small closets, and a cramped air handler is common. Mention if the unit sits above a ceiling, behind a locked door or beside stored stock, so that access is sorted out in advance. A little preparation, such as clearing a path or moving boxes, makes the visit shorter and gentler on your workday.
Common hallways, lobbies, clubrooms and shared mechanical rooms in condo and townhome communities often have their own air systems. Decisions about those are normally made by a board or a management company, not an individual owner, and approvals may take time.
Individual owners should not assume that a cleaning inside their unit covers shared equipment or the trunk lines serving several units. Ask your association which parts belong to the owner and which belong to the building. Requirements differ from one community to the next, so confirm with the people who manage yours.
If you manage a property and want to understand what is in the shared system, an inspection with photos gives you something concrete to bring to a board meeting. It turns a vague worry into a documented condition and a clear scope.
Unit owners who rent their space to tenants should also keep a copy of any photos and notes. If a tenant later raises a comfort or air complaint, a dated record of the system's condition and any work done is a calm, factual starting point for the discussion.
Gather a few facts: the number of air handlers or rooftop units, whether ceilings are open or tiled, the general age of the building, any recent water damage or renovation, and when the space is quiet. You do not need exact specifications. A plain description is a good starting point for the call.
Ask what the scope includes, how the work will be phased, what will be protected, how debris is handled and what photos you will receive. Ask what happens if hidden damage or moisture is found. The answer should be that you are told, shown and given choices before anything else proceeds. Also ask who will be on site, how many people, and how they will be identified to your front desk or security.
The air duct cleaning scope guide lists the points that separate a thorough scope from a thin one, and the before and after photo guide shows how to read the pictures you are given. This page is general guidance, and each building is different. Browse all services, or check the service area to see which South Florida cities are covered.
Work can often be planned around occupancy, using phases, zones and quiet periods. Some tasks are manageable with people present once furniture and walkways are protected, while others are better done when a space is empty. The arrangement is agreed with you in advance and depends on your building, your hours and any rules set by the property manager.
No. Restaurant hood and exhaust cleaning is a separate discipline with its own standards, usually handled by specialists who maintain those hoods. What can be inspected is the general supply and return air system serving the dining area and other rooms. If you are unsure which category a vent falls into, describe it on the call.
A short description is enough: the type of building, how many air handlers or rooftop units you know of, whether ceilings are open or tiled, any recent water issues or renovation, and what symptom prompted the call. Also mention access rules, such as badge entry or quiet hours, so the inspection can be planned properly.
Yes. Before and after photos and a final check are shared with you, and the scope and price are explained before work begins. That record is useful when a landlord, board or tenant asks what was done. If requirements for specific paperwork exist in your building, ask the manager what they expect.
Sometimes, if the cause is a blocked return, a coated coil or debris in a branch. But uneven comfort also comes from damper settings, leaking joints, undersized runs or control issues, which cleaning cannot correct. An inspection helps separate these causes so you do not pay to clean something that was not the real problem.
You are told what was found, shown photos and given options before anything proceeds. Moisture often points to a leak, a drain problem or insulation gaps that need repair first. A sanitizing step may be discussed afterward if it makes sense for what was actually found, but the source of the moisture is addressed first.
Website content was prepared with AI assistance and reviewed for clarity. Service recommendations depend on an on-site assessment.
Tap to Call , (954) 686-6201